Whether it’s art deco, Federation, Victorian, or Tudor, homes from a bygone era are often conveniently located in or near the inner city and offer both lifestyle and investment appeal.
asserted
homes → ’ → appeal
With ornate craftsmanship, large proportions, quality materials, and often steeped in history, these residences have character and personality, and there is much to appreciate about them.
asserted
residences → steep → them
This South Yarra Victorian residence offers views of Melbourne’s skyline, the MCG and AAMI Park.
asserted
residence → offer → skyline
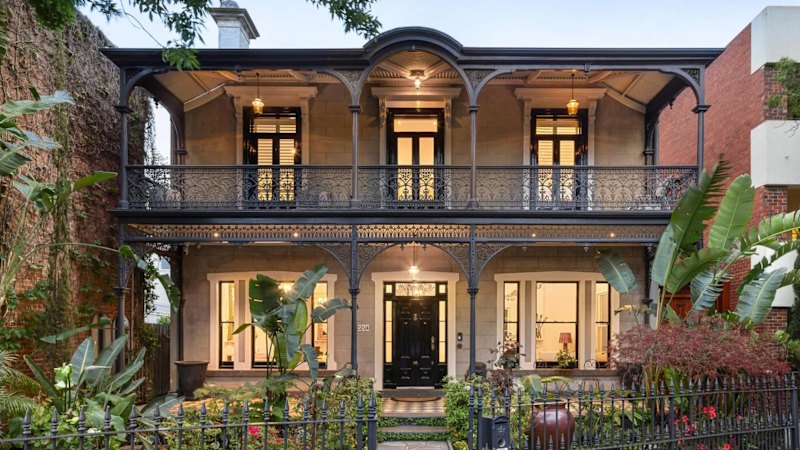
The double-storey residence has preserved many of its original features, including the facade, walled garden, broad tessellated verandah, high ceilings, timber floorboards, and marble fireplaces.
asserted
residence → preserve → facade
A highlight is the large north-facing entertaining terrace, which sits beneath an oversized remote-controlled sun-awning and overlooks the leafy garden and fountain.
asserted
which → face → garden
Located in the exclusive Botanic Gardens precinct, this property is also a standout, close to the Royal Botanic Gardens, the Tan Track, and Toorak Road.
asserted
property → locate → Gardens
Located in inner-city Carlton, this property includes a triple block with two residences.
asserted
property → locate → residences
The main residence is a Victorian villa, with a separate, double-storey converted Victorian warehouse with independent access from Beard Place, offering flexibility for working from home, guest accommodation, intergenerational living, or rental income.
asserted
residence → convert → home
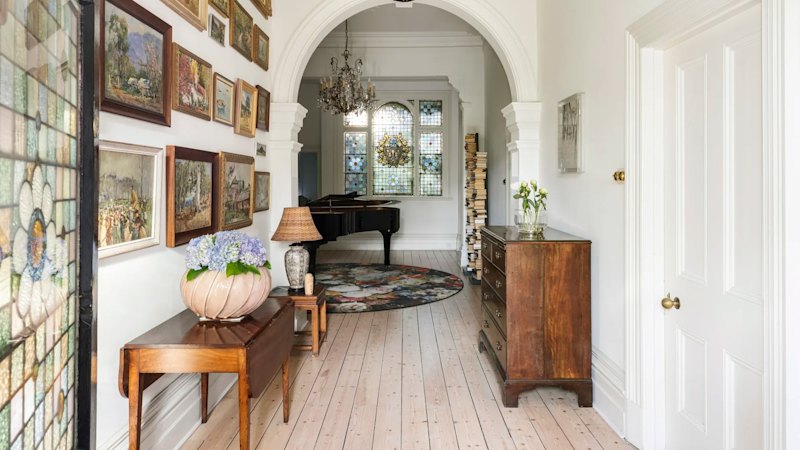
The single-level main residence showcases many Victorian features, including the facade, arched hallways with leadlight windows, a spiral staircase, timber floors and open fireplaces.
asserted
residence → showcase → windows
Kept within one family for a generation, the property has been tightly held.
asserted
property → keep → generation
The total landholding of around 539 square metres also includes a north-facing garden.
asserted
landholding → include → garden
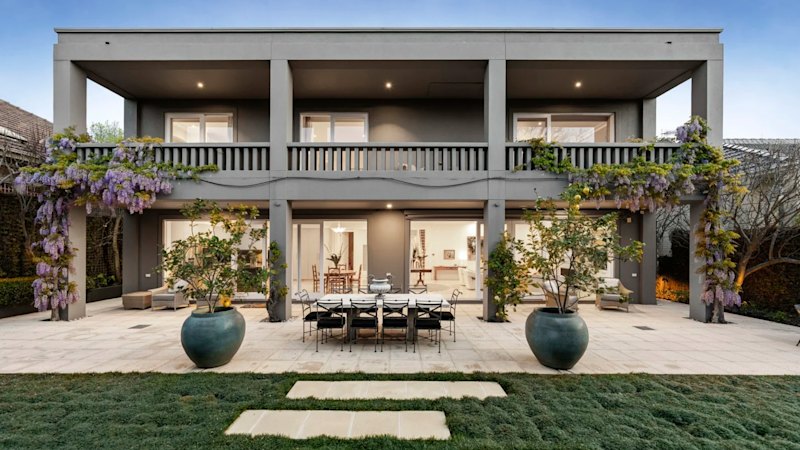
This Edwardian features a wisteria-draped entrance, soaring ceilings, leadlight windows, hardwood floors, and original fireplaces.
asserted
Edwardian → feature → entrance
Beyond the period details, the home caters to modern living with a marble kitchen featuring designer appliances, a waterfall island, a butler-style pantry and custom cabinetry.
asserted
home → cater → appliances
This freestanding, solid-brick Edwardian was originally designed by architect Sydney Wigham Smith in the early 1900s.
asserted
Edwardian → design → 1900s
The home sits within around 1287 square metres of established park-like grounds, featuring a wisteria-draped pergola and deck, and a heated, self-cleaning pool.
asserted
home → sit → pergola
The home itself celebrates its period origins with a verandah, a tuck-pointed façade, leadlight walls, deep cornicing, formal reception rooms with open fireplaces, and a box-bay window.
asserted
home → celebrate → fireplaces
Other features include five bedrooms, three bathrooms, hydronic heating, and off-street parking for five cars.
asserted
features → include → cars
Built circa 1892, the Victorian residence ‘Oxonia’ has been owned by only four families.
asserted
residence → build → families
The home features a tuck-pointed Hawthorn brick exterior, a blue-toned foundation and late-era Arts and Crafts details from the era it was built in.
asserted
it → feature → era
Other period details include formal sitting and dining rooms, high ceilings, and ornate marble fireplaces.
asserted
details → include → rooms
Highlights include Art Nouveau-stained glass depicting Oxfordshire’s marshes and orchards, from which the original family came; a mahogany staircase; city skyline views from the upper level; a cellar; and proximity to Darling Station, Central Park, Koornang Road shopping, and cafés.
asserted
family → include → Station
 The Aporia